Commercial Leak Detection in Arizona
A leak in a commercial building is a business problem as much as a plumbing problem. Water under a slab can close a suite, spoil stock, and run a water bill upward while the building stays open. We locate the leak with the same tools we use in a home, but the visit is planned around the building: business hours, tenants, shared lines, and phased work.
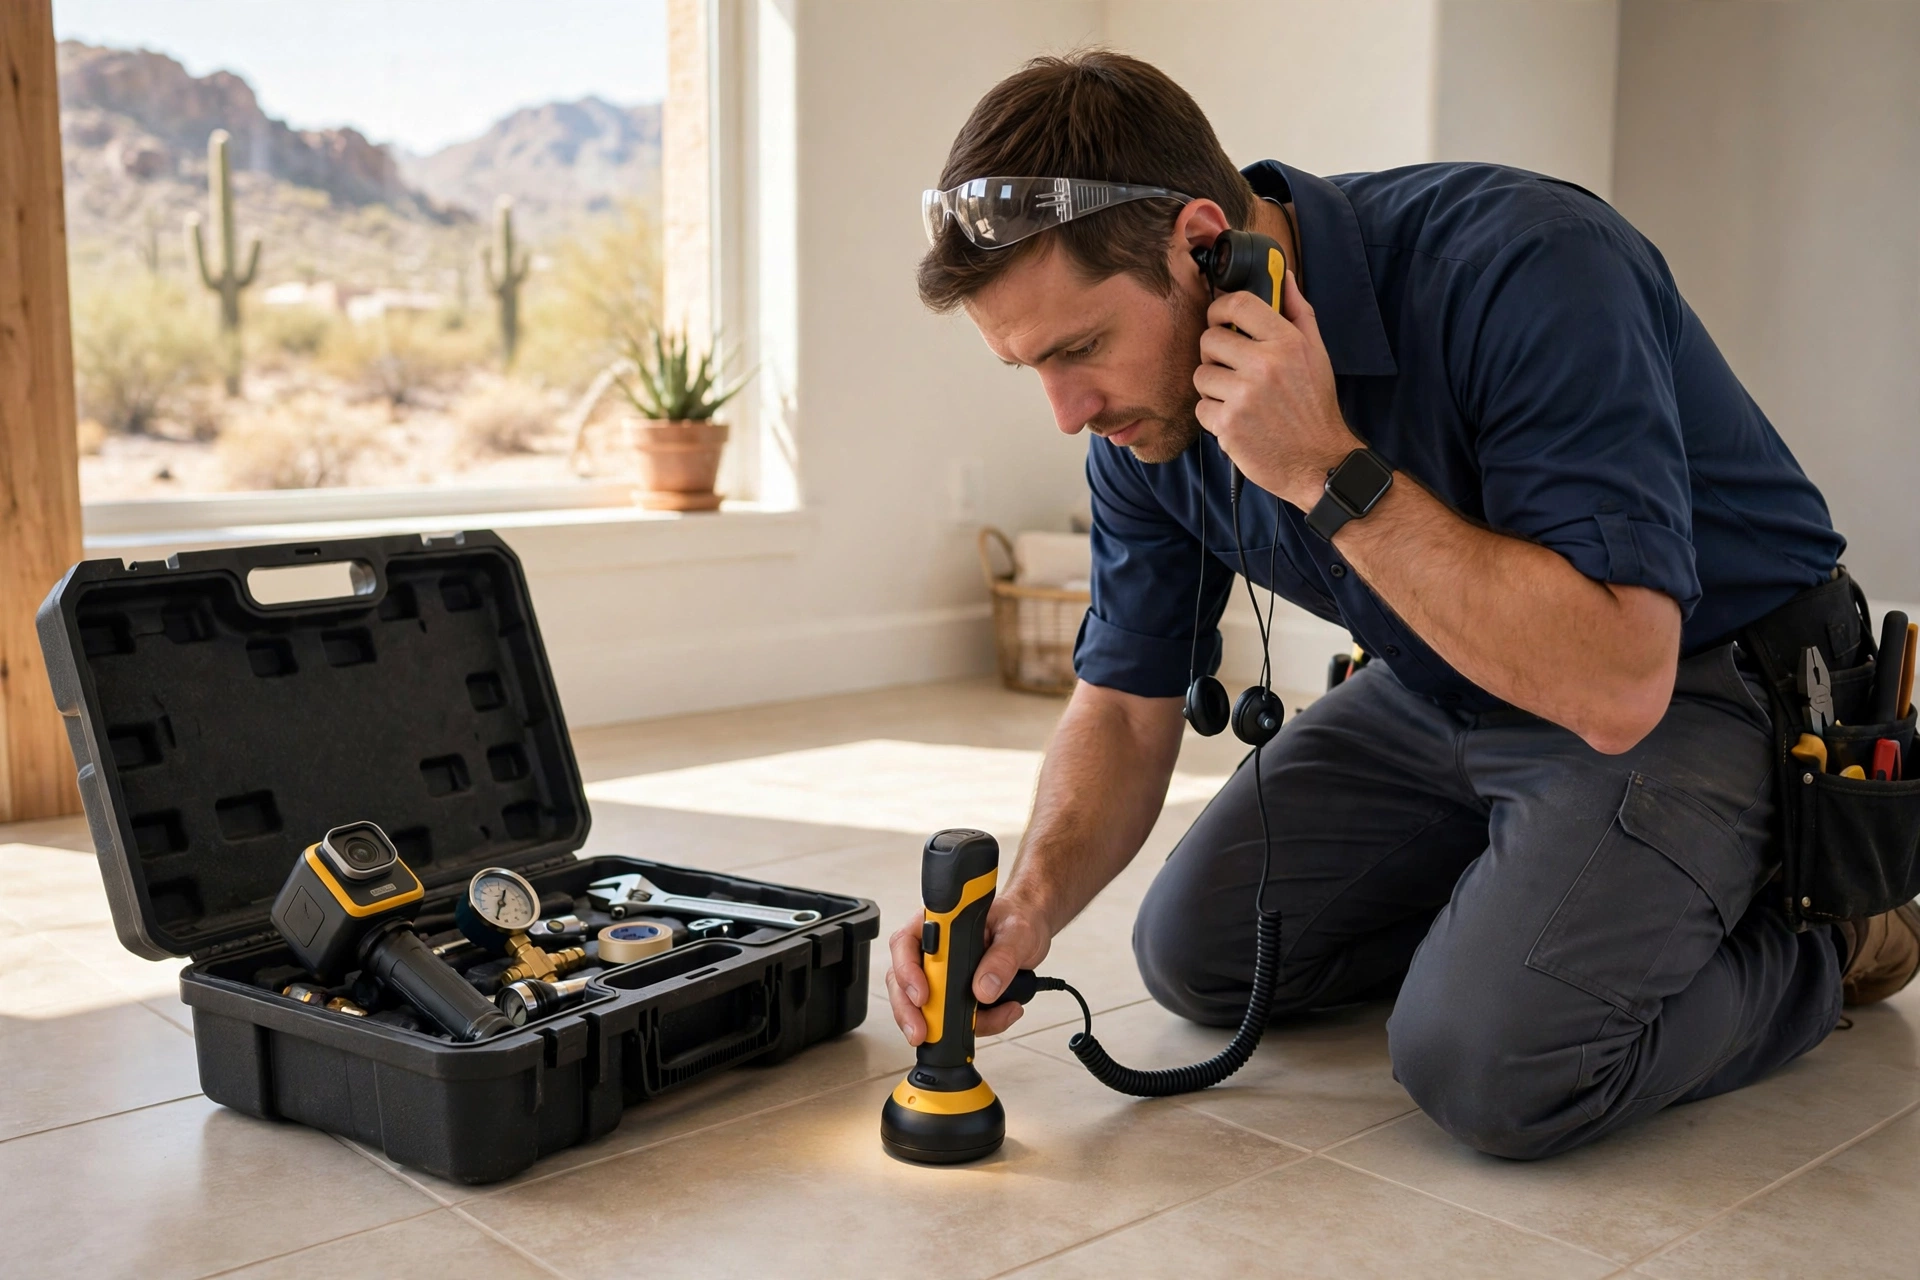
What Commercial Leak Detection Is
A slab leak is a leak in a water line that runs under or through the concrete slab beneath a building. The full picture, signs, causes, and detection methods, sits on the homepage. Commercial detection applies those methods to buildings where the stakes and the logistics differ: more than one tenant, shared lines, common areas, equipment that cannot go quiet on short notice, and an owner or manager who needs a written record at the end.
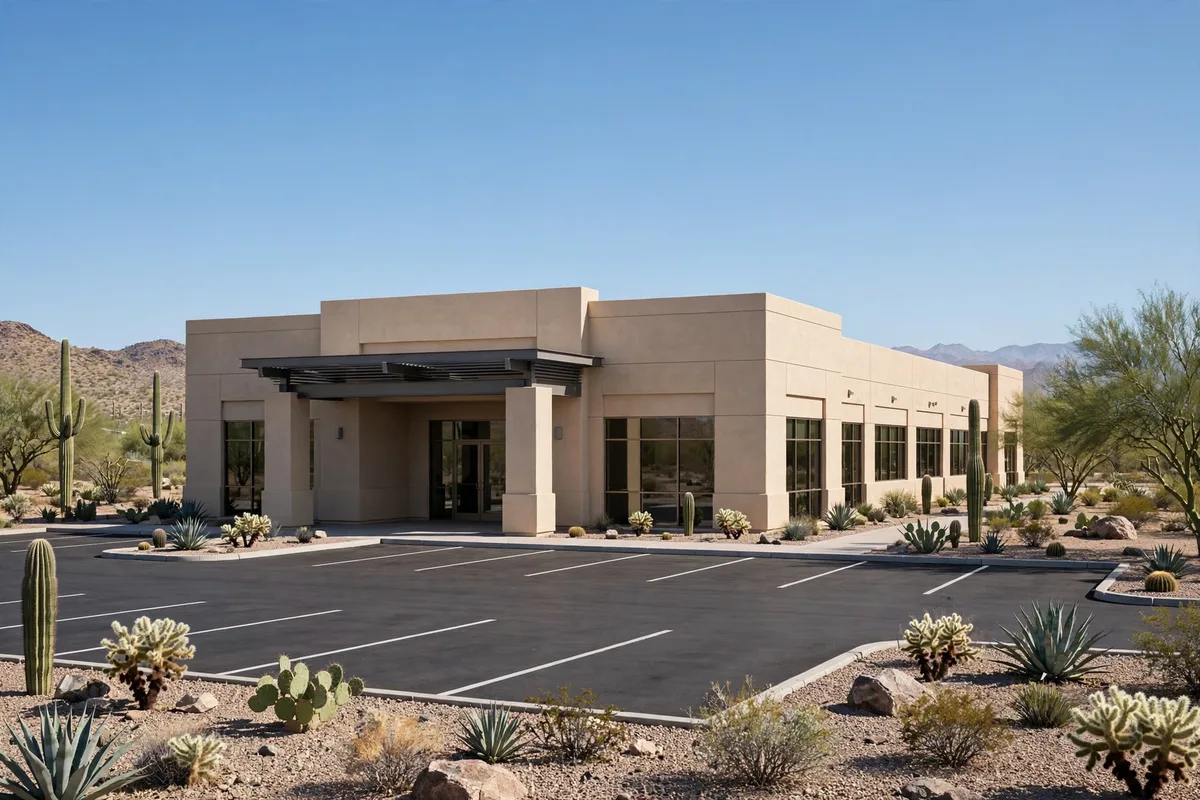
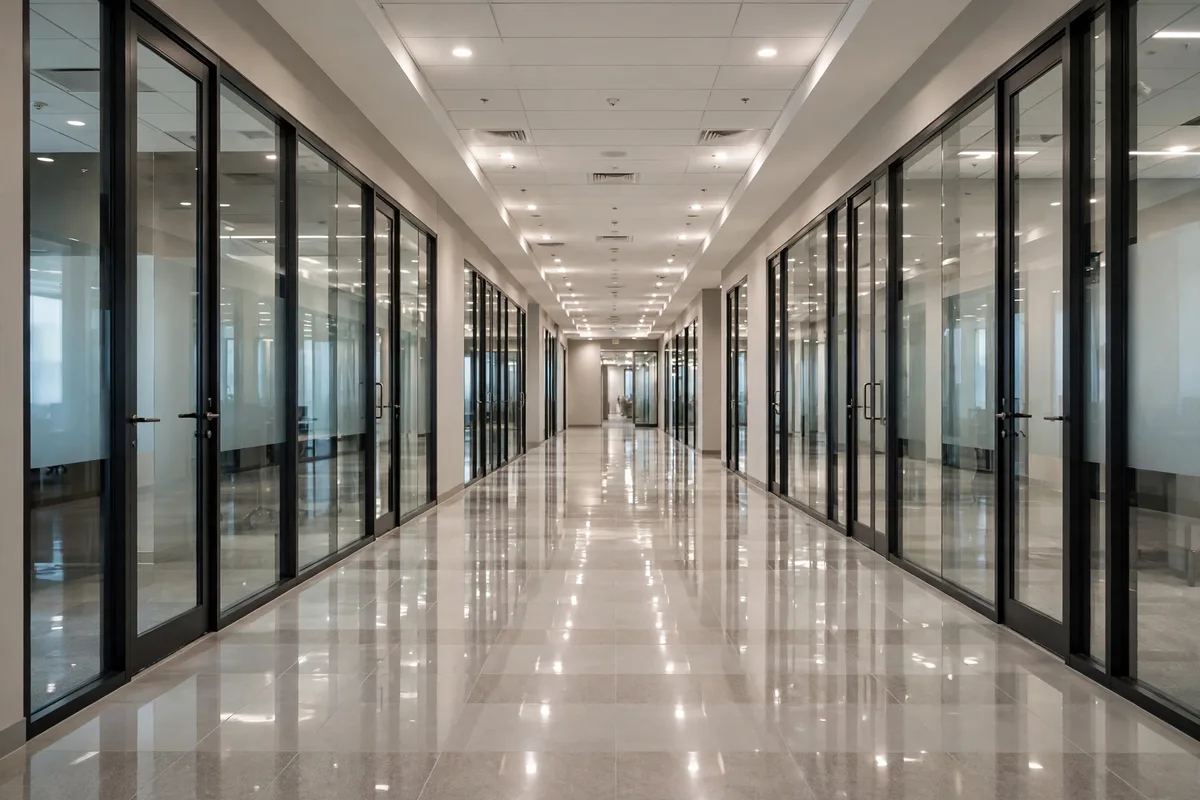
We serve offices, retail spaces, restaurants, warehouses, and apartment buildings across Arizona. Each building type brings its own pattern of signs. An office may show a damp carpet tile in one suite. A restaurant may show a warm patch near a prep area. A warehouse may show a bill that climbs with no change in use. An apartment building may show one unit with a damp floor while the unit next door stays dry. In each case the job is the same: find which line leaks, find where it leaks, and hand over a clear account.
When Commercial Detection Fits
Commercial detection fits when a building shows signs of a hidden leak and the people who run the building need a clear, documented answer:
- An office with a damp floor or a musty suite. Carpet tiles that stay damp, baseboards that swell, or a suite that smells earthy point to water under the slab. Detection finds whether the leak sits in that suite or in a shared line.
- A retail space with a warm patch or a rising water bill. A warm tile near a stockroom or a bill that climbs without a change in use can mean a hot-line leak under the slab.
- A restaurant with water where it should not be. Kitchens and dish areas use a lot of water, so a leak there hides easily. A damp patch in a dining area, a prep room, or a storage room deserves a check that separates the building lines from the kitchen equipment lines.
- A warehouse with a bill that climbs and no visible leak. A warehouse has long runs of line and few people watching the floor. A meter check often shows a leak first, and detection follows it to the source.
- An apartment building with one damp unit. When one unit shows a damp floor or a warm patch, the leak may sit in that unit, in a shared line, or in a common area. Testing one unit at a time keeps the work inside the right unit.
- A property manager who needs a written record. Managers and owners often need a document they can pass along: what was checked, what was found, and what the repair options are.
When a Different Approach Fits
Not every wet floor in a commercial building is a slab leak. We tell you which case yours falls into before any work starts.
- A visible leak at a fixture or an appliance. A dripping faucet, a leaking supply line to a sink, or a cooler line that drips in plain sight is a fixture repair, not a slab leak. Fix the fixture first, then watch the meter.
- A roof or exterior leak. Water that appears after rain, near an exterior wall, or under a roofline may come from outside the building. A slab leak shows up without rain.
- A building with no signs at all. If no sign points to a leak and the meter holds still, there is nothing to detect. A routine watch on the meter and the bill, like the one on our prevention page, is the right move.
- A leak already located by an earlier visit. If a past visit already located the leak and nothing has changed, the next step is repair planning, not another round of detection.
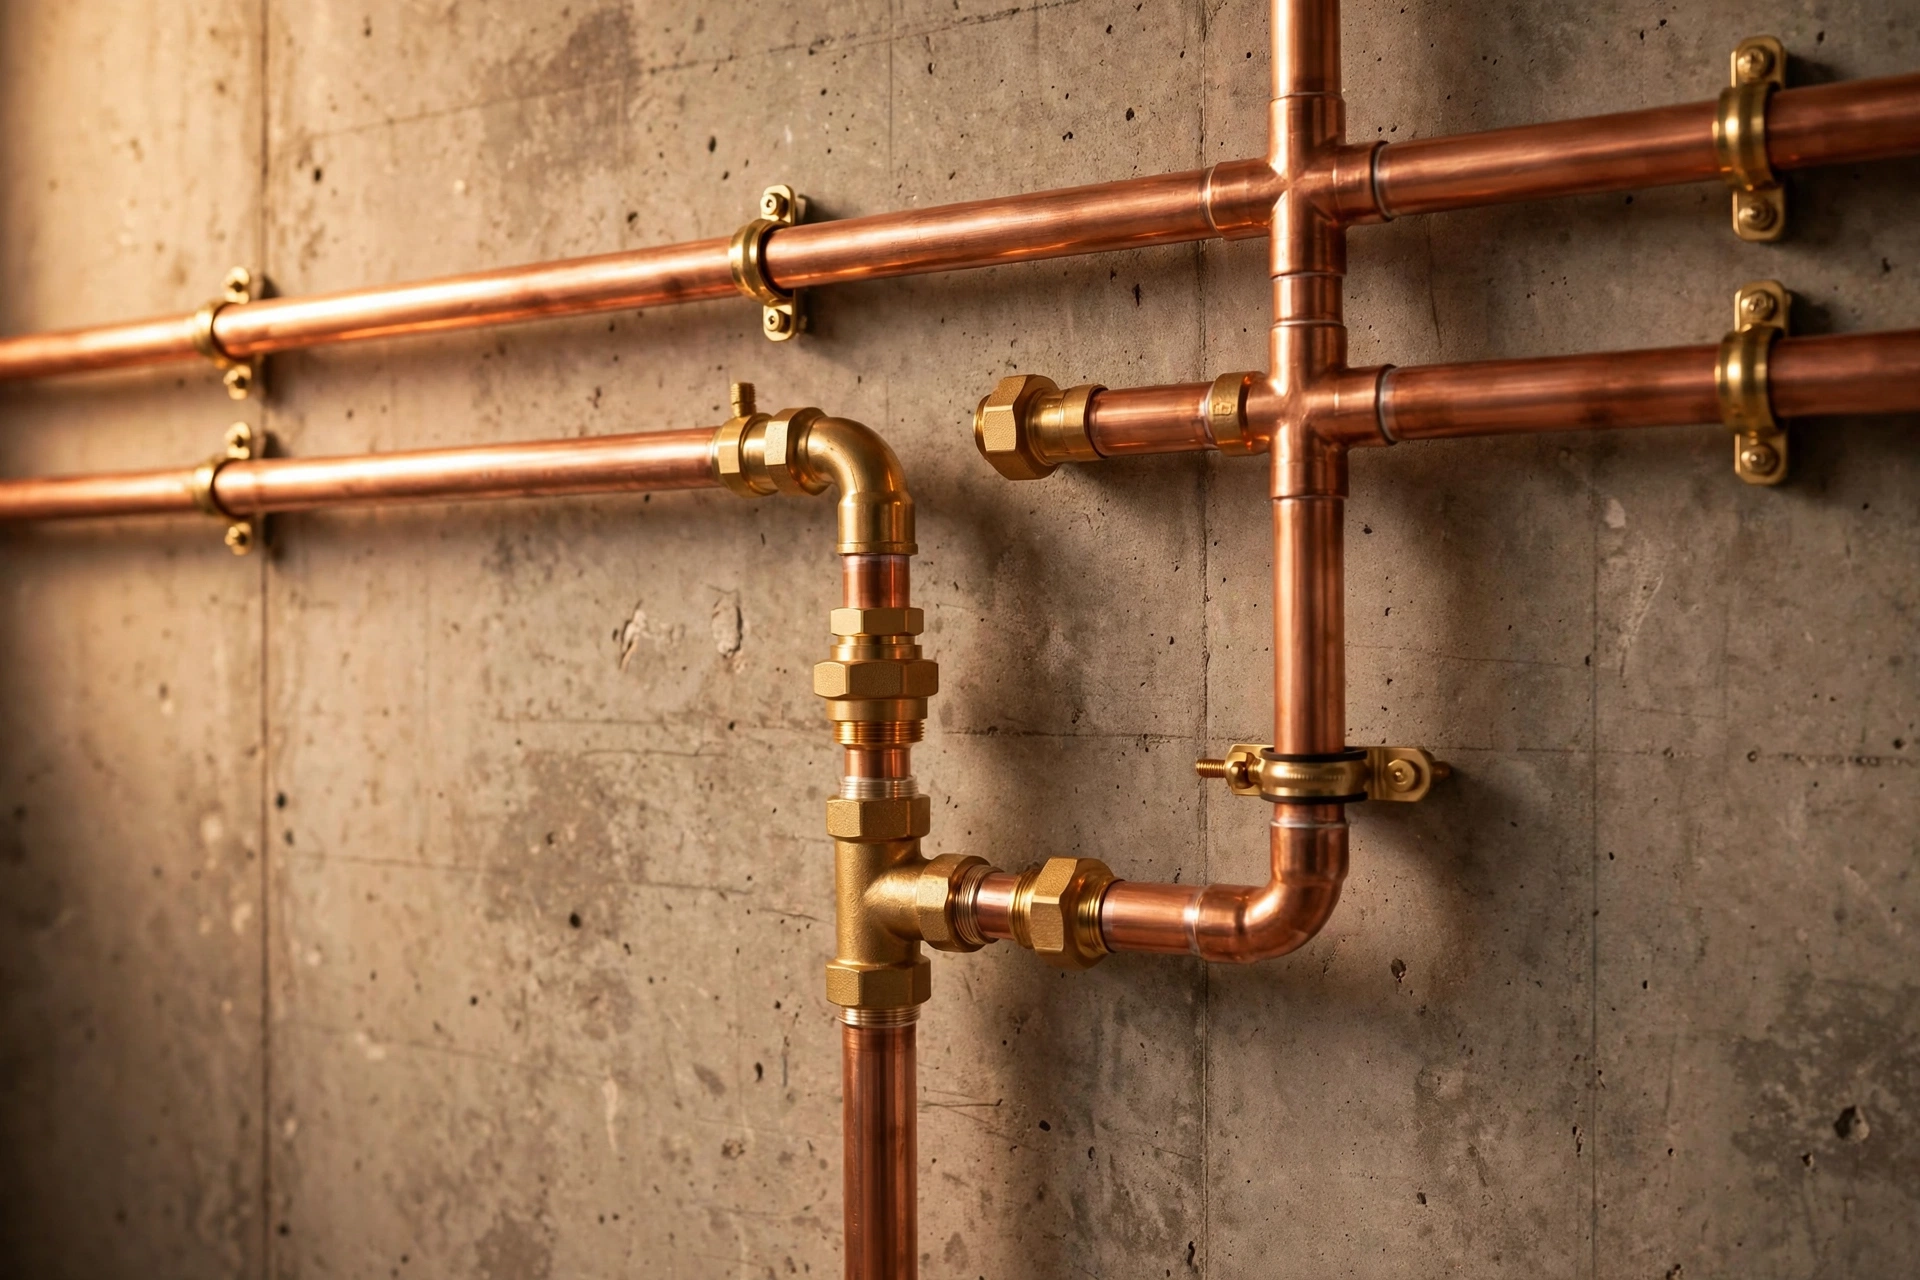
Step-by-Step Process
Walk the building
We walk the building with you or your manager and note the signs, the meter history, and the areas that must stay in use.
Agree on a work plan
We agree on a work plan: which areas we test first, when water goes off, and how tenants or staff are told.
Meter check
We run a meter check with water use paused and confirm water is leaving the system somewhere hidden.
Locate the leak
We locate the leak with listening gear, thermal imaging, pressure testing, and moisture readings, testing one line or unit at a time.
Mark and go over findings
We mark the leak location and go over the findings with you on site.
Written findings
We hand over a written account of what we checked, what we found, and the repair options that fit the building.
Steps one and two are where commercial work differs most from a home visit. A building visit starts with a plan, because water, access, and tenants all have to line up before the tools come out.
What to Expect at Your Building
A commercial visit is built around the building staying open.
Work around business hours. We schedule detection for the window that suits the building: early morning, evening, or a weekend slot when the space is quiet. A quiet building helps acoustic listening, since a still floor makes a leak easier to hear. If a leak is active and water is spreading, we come sooner.
Tenants stay in place. Detection works from above the floor, so tenants and staff can usually stay where they are. We ask only for clear access to the rooms we need to test, and for dishwashers, washers, and other noisy equipment to stay off during listening.
Water goes off in short, planned stretches. Pressure testing needs water use paused. We agree on those windows ahead of time so a restaurant can plan around a prep lull, an office can plan around a meeting gap, and an apartment building can give tenants a heads-up.
Phased work for large buildings. A large building may need more than one visit: one wing first, then the next, or the ground floor first, then the upper floors. We phase the work so each part of the building is tested in turn. The building keeps running through all of it.
One point of contact. A manager or owner names one person who can open rooms, answer questions about the building, and pass along the findings.
A written account at the end. You get a document that states what we checked, what we found, where the leak sits, and the meter and pressure readings that back it up. It is written for your records, for an owner, or for the contractor who carries out the repair.
When we leave, the building is back in normal use, the leak location is marked, and the findings are in your hands.
Single Visit Compared to Phased Detection
A small building usually takes one visit. A large building often takes several, planned in phases. Both use the same tools. The difference is how the work is scheduled.
| Approach | How it works | When it fits | What to expect |
|---|---|---|---|
| Single visit | Test the whole building in one scheduled window, from meter check to written account. | A small building, one suite, or one unit with clear signs. | One window of paused water use, then findings the same day. |
| Phased detection | Test one wing, floor, or unit at a time across several scheduled windows. | A large building, a multi-unit building, or a building that cannot pause water use all at once. | Short windows per phase, with findings handed over after each phase. |
For an overview of the repair options that follow detection, see the homepage.
Frequently Asked Questions
Yes. We plan detection visits around your schedule, including early morning, evening, and weekend windows when the building is quiet. Quiet hours also help acoustic listening, since a still building makes a leak easier to hear.
Usually not. Detection works from above the floor with listening gear, thermal imaging, pressure testing, and moisture readings, so tenants and staff can stay in place. We ask only for clear access to the rooms we need to test and for noisy equipment to stay off during listening.
You get a written account of what we checked, what we found, and where the leak sits, with the meter and pressure readings that back it up. That document is built for your records, for an owner, or for the contractor who carries out the repair.
Yes. We isolate the lines that serve one unit at a time, then test that unit on its own. That tells us whether the leak sits inside the unit, in a shared line, or in a common area. In a multi-unit building, that separation keeps the work and the disruption inside the right unit.
We work around fixed equipment wherever we can, and we map the leak from the rooms around it when direct access is blocked. If the repair needs the fixture moved, that is a repair decision, and we lay out the options with you before any repair work starts.
Detection comes first, and it stands on its own. When the leak is located, we walk through the repair options that fit the building, the lease space, and your schedule. If the repair needs to be phased across nights or weekends, we plan it that way from the start.
Last updated: October 16, 2026.